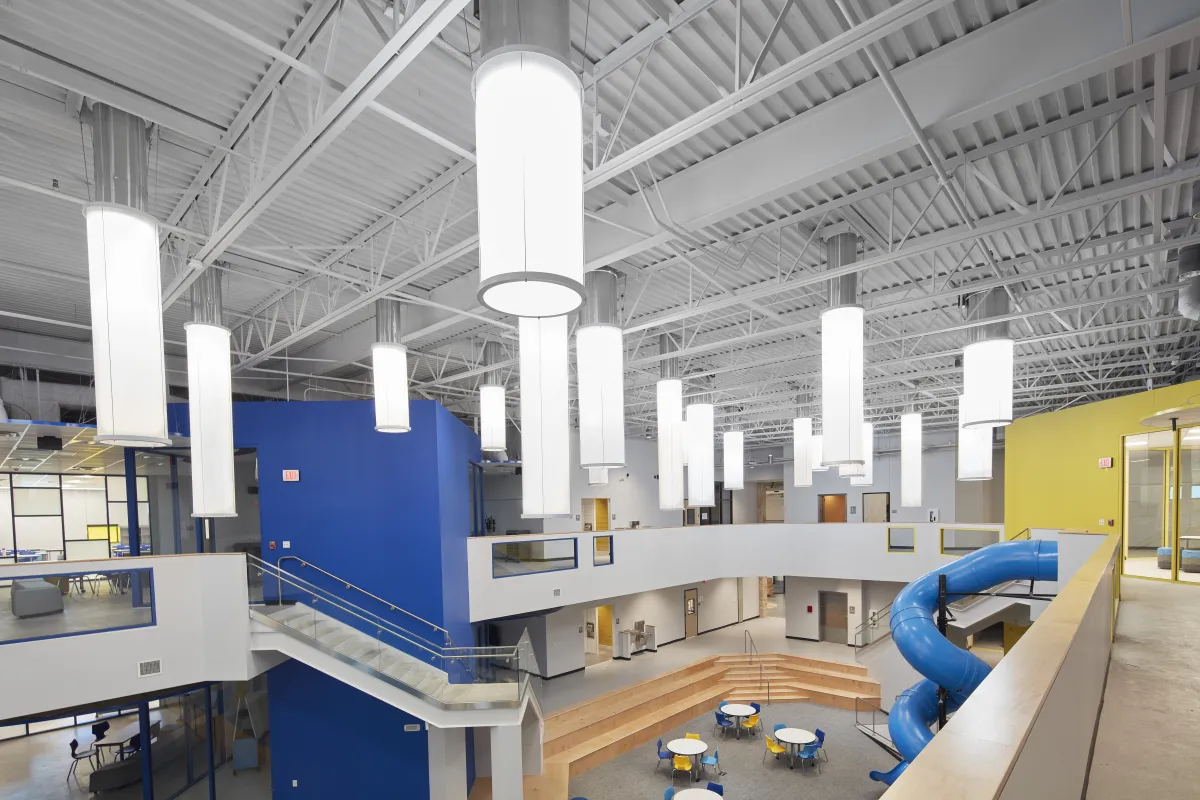
The Weekly System, Vol 5: Solatube SolaMaster Tubular Daylighting
Daylight, Routed: Specifying SolaMaster for Real Commercial Buildings
How optical transfer, changing sun angles, daylight controls and application planning bring useful natural light deeper into the built environment
Daylighting is often discussed as though the design decision ends at the roof. In practice, the occupied space may be separated from that roof by structure, mechanical services, multiple ceiling conditions and a floor plan that places the people who need daylight far from the building perimeter.
That makes commercial daylighting a system problem. The design team must consider how light is captured, how far it can be transferred, how it will be distributed at the ceiling and whether occupants can reduce it when the activity in the room changes. A solution that works only under ideal conditions is unlikely to remain useful across the building or throughout the day.
The Solatube SolaMaster Series is designed around that complete path. The 300 DS serves smaller and lower-ceiling applications with a 14-inch tube, while the 750 DS uses a 21-inch system for larger commercial spaces. Together, the two models provide options for offices, corridors, classrooms, conference rooms, retail and other medium-height interiors where daylight must do more than enter through a conventional skylight.
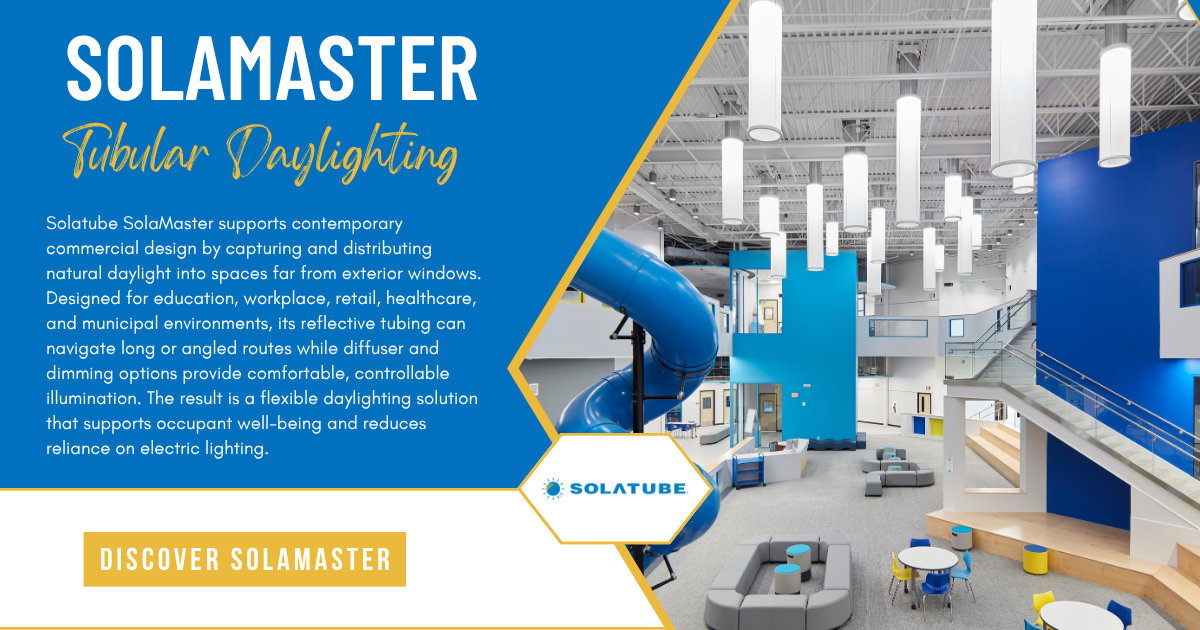
Daylight Has to Follow the Building

Commercial roofs and ceiling plenums are rarely empty. Ductwork, beams, piping, cable trays and other services compete for the same space a daylighting system must cross. The interior destination may also sit well away from the roof opening, particularly in deep-plan offices, schools and public buildings.
SolaMaster transfers light through Spectralight Infinity tubing, which Solatube reports offers specular reflectivity up to 99.7 percent. Highly reflective tubing is important because every foot and every change in direction creates another opportunity for useful light to be lost before it reaches the diffuser.
The 300 DS is designed for smaller or lower-ceiling spaces and supports a potential tube run of approximately 30 feet. The larger 750 DS supports runs of approximately 50 feet, and the SolaMaster platform provides extension configurations capable of navigating angles up to 90 degrees. This allows daylight to be routed around building conditions rather than requiring every occupied space to sit directly below a roof opening.
Flexibility does not eliminate coordination. Tube diameter, bend location, support, roof penetrations, structure, fire and thermal requirements still need to be resolved with the architectural and MEP teams. The advantage is that those conversations begin with more than one possible route. Daylighting can become part of the reflected ceiling plan and service coordination instead of remaining limited to the easiest point on the roof.
Useful Daylight Must Respond to the Sun
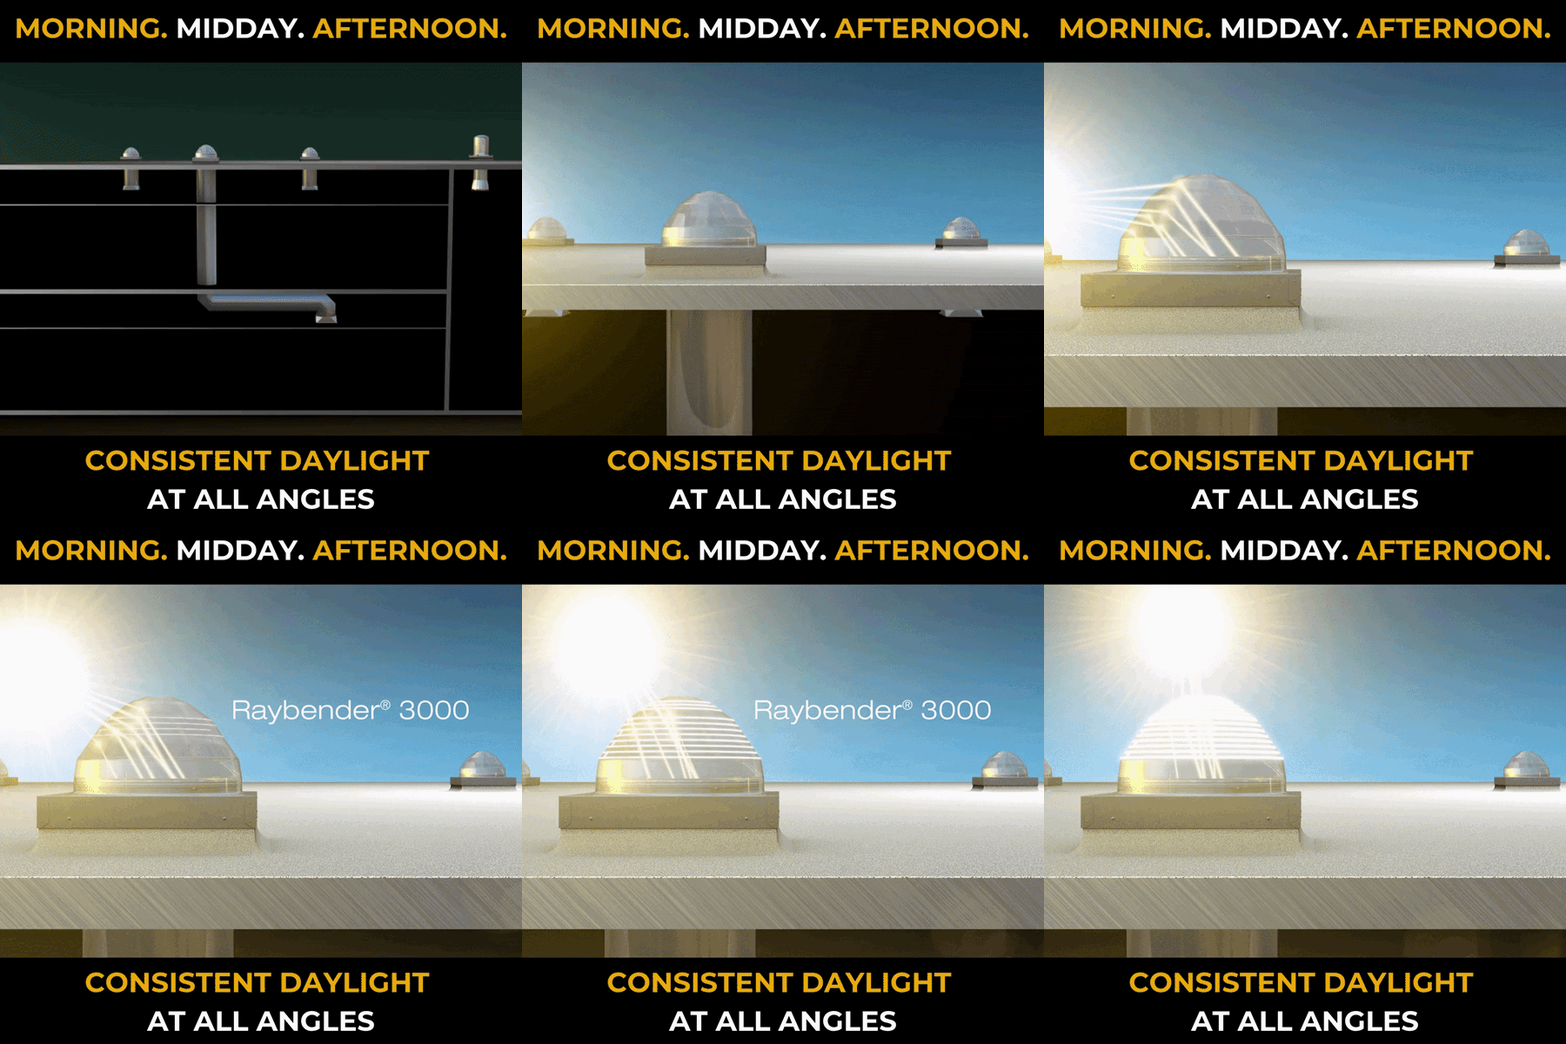
The sun does not remain at one convenient angle. Light arrives low in the morning, becomes more intense around midday and drops again through the afternoon. A daylighting system must therefore be judged by more than its brightest possible moment.
The SolaMaster family offers different dome technologies for different applications. The 750 DS is designed to capture lower-angle rays in the morning and late afternoon while rejecting overpowering high-angle sunlight around midday. The intention is a more consistent level of useful daylight during typical occupied hours, with less risk of glare, overlighting and unwanted heat when the sun is most intense.
That distinction matters in classrooms, conference rooms, offices and retail spaces. A room that is comfortable at 9:00 a.m. but harsh at noon has not solved the daylighting problem; it has merely moved the problem through the day. Consistency allows daylight to support the space without repeatedly becoming the dominant visual condition.
Distribution at the ceiling is part of the same discussion. SolaMaster offers open- and closed-ceiling configurations along with round and square diffuser options. OptiView DaylightShaping diffusers are designed to spread natural light and support visual comfort. For the specifier, the goal is not simply to select a bright system. It is to coordinate capture and distribution so the delivered light suits the room, its tasks and its ceiling.
Natural Light Still Needs Controls
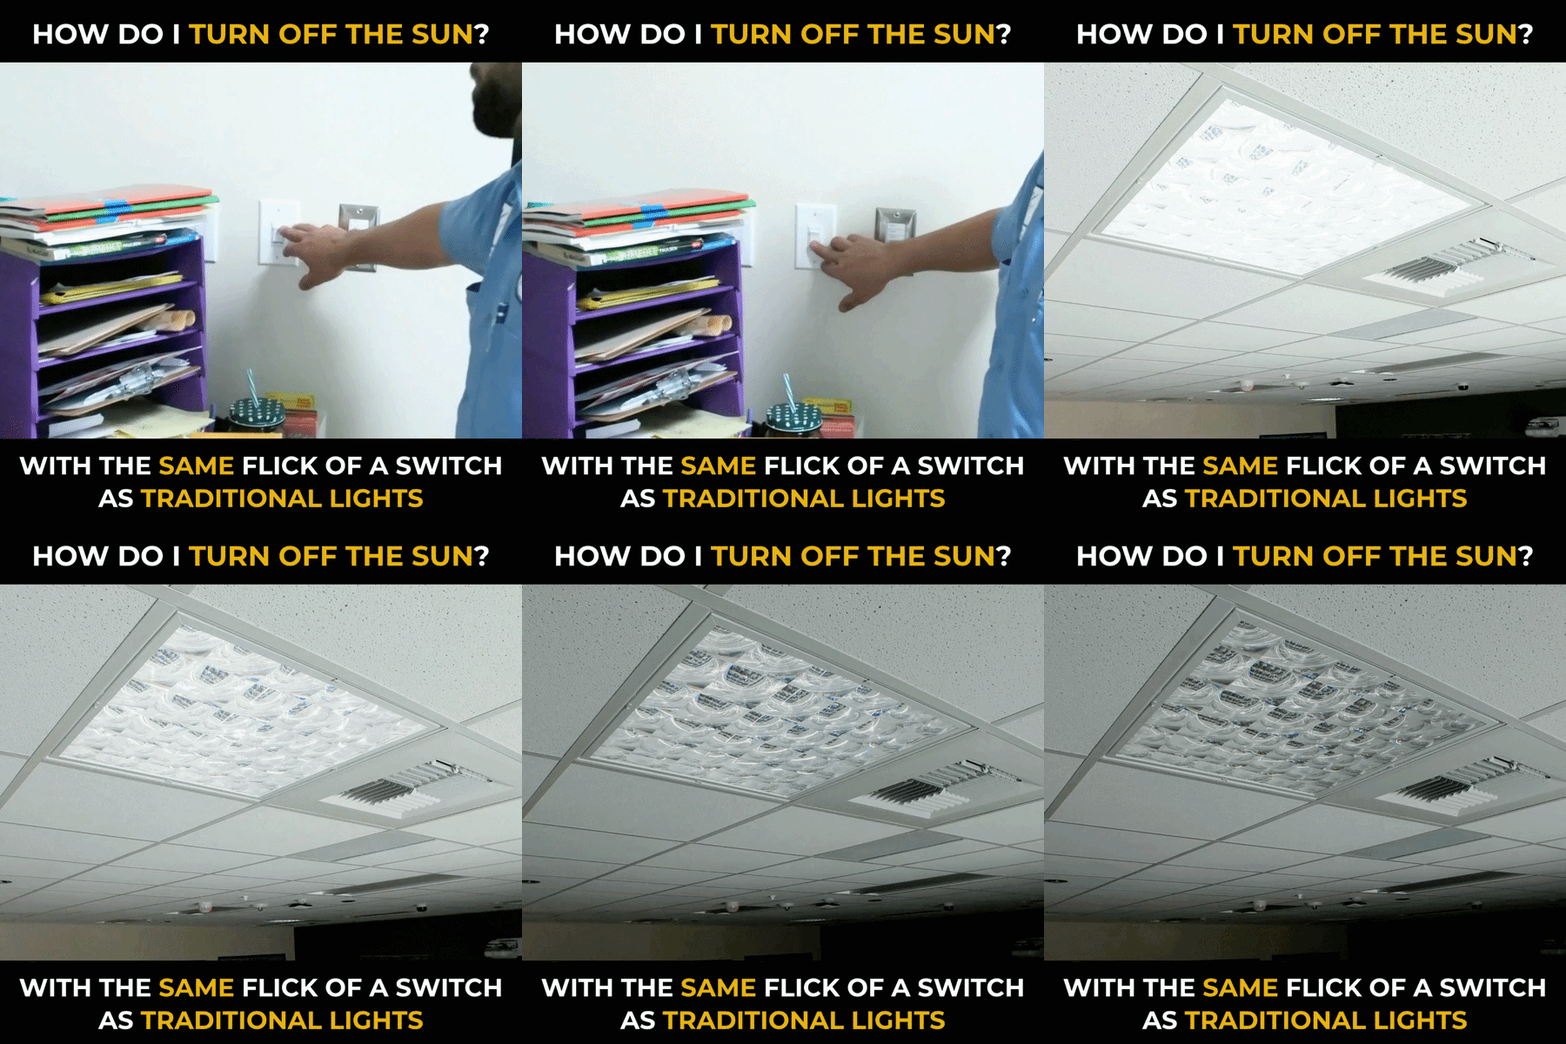
More daylight is not automatically better in every moment. A classroom may shift from discussion to projection. A conference room may need a presentation screen. A training space may require a darker visual environment for part of the day. If daylight cannot respond, the occupant is left improvising around a system that was supposed to improve the room.
The optional SolaMaster 0–10V Daylight Dimmer addresses that operational need. Its patented butterfly design adjusts the daylight entering the space and can be operated through a compatible wall controller or incorporated into a third-party 0–10V control strategy. The result is daylight that can be reduced when the room requires it rather than treated as an uncontrollable condition.
This is especially valuable in multi-use interiors. The same room can benefit from natural light during ordinary occupancy and then reduce that light for audiovisual work without covering the diffuser or compromising the original daylighting intent. Controls also give facility teams and users a more familiar relationship with the system: the daylight can be adjusted through the same type of interface used elsewhere in the lighting plan.
The control sequence should be decided early. Designers need to identify which units will be dimmed, whether they will operate individually or in groups and how daylight control relates to electric lighting, shades and room controls. The important point is that daylighting does not have to mean surrendering control of the visual environment.
Daylight Belongs Beyond the Perimeter
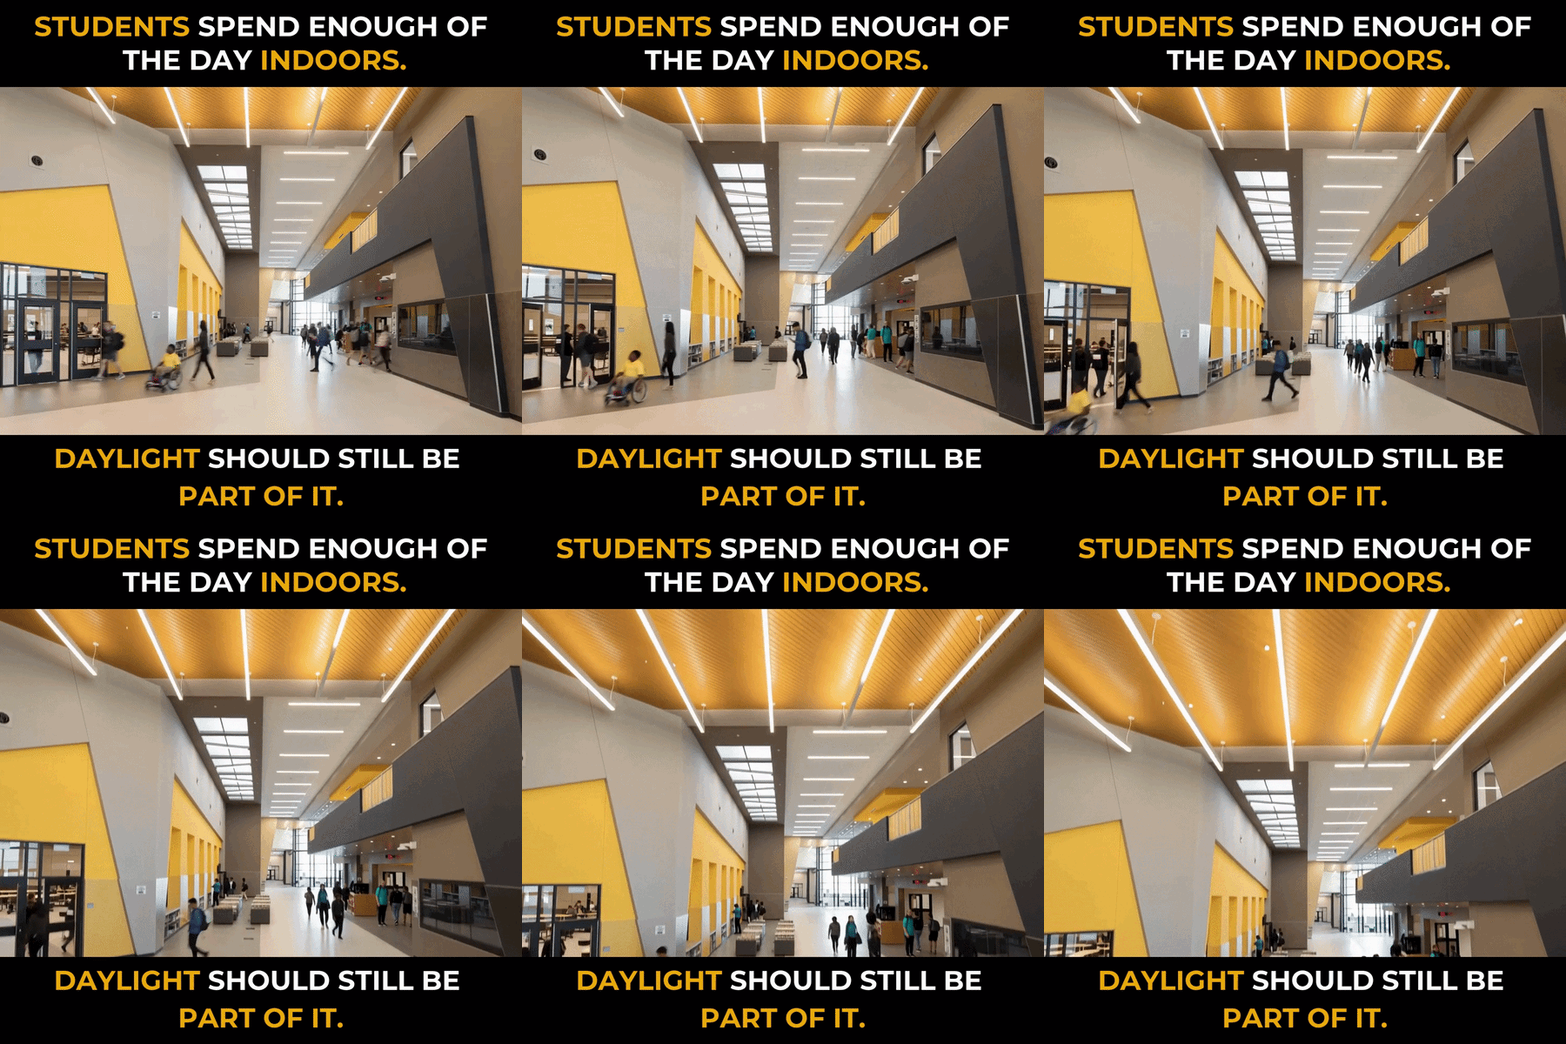
Education makes the planning challenge easy to see. Students and staff spend much of the day inside, but not every classroom, corridor, library or shared space can be placed beside an exterior window. Deep floor plates and interior circulation zones can leave large portions of a school dependent entirely on electric lighting.
SolaMaster allows architects to consider daylight for spaces that would otherwise be excluded by their location in the plan. The 300 DS is suited to smaller offices, corridors, storage rooms, restrooms and modular classrooms. The 750 DS can serve larger classrooms, conference rooms and other spaces where broader daylight delivery is required.
The value is not limited to an energy calculation. Daylight also changes how an interior is perceived. It can help a corridor feel connected to the time of day, soften the institutional character of a large common area and give interior learning spaces a visual quality usually reserved for rooms along the façade.
That does not mean placing a daylight device wherever there is open roof area. Quantity, spacing, diffuser selection, glare control and the relationship to electric lighting still require project-specific analysis. Solatube supports commercial projects with daylighting calculations, specification assistance and product-selection resources. The broader lesson is that access to daylight can be planned as a building-wide experience rather than a benefit available only to the perimeter.
What Matters Most
SolaMaster matters because it treats daylight as a complete commercial building system. The roof assembly captures it, reflective tubing transfers it, optical components distribute it and optional controls allow the occupied space to respond when conditions or activities change.
The 300 DS and 750 DS address different scales of application, but both expand the places in which daylight can be considered. A smaller retrofit room, an interior corridor, a classroom and a deeper commercial floor plate do not present the same geometry. The specification must match tube size, potential run, ceiling condition, dome technology, diffuser and controls to the actual route and use of the space.
The larger design lesson is to stop treating daylight as a roof feature and begin planning it as part of the occupied environment. When routing, daily performance, control and distribution are considered together, natural light can reach more useful places and remain useful for more of the day.
If you’re evaluating daylighting for an education, office, retail, municipal or other commercial project, GGG can help you compare SolaMaster models, ceiling configurations, diffusers, controls and routing requirements in relation to your building and daylighting goals.