
The Weekly System, Vol 16: Ezobord Acoustical Net
The Weekly System: Ezobord Acoustical Net
The Ceiling Is Part of the Visual AND Sound Design
EzoBord Acoustical Net | Sound Absorption, Open-Ceiling Integration, and Architectural Geometry
There's a point in almost every commercial interior project when the ceiling becomes a problem.
The architectural concept calls for openness. The client wants a bright, contemporary space. The lighting needs to feel intentional, the mechanical systems need somewhere to go, and the designers want the room to feel spacious rather than enclosed.
Then someone asks about acoustics.
Suddenly, the same ceiling everyone wanted to leave open needs to help address reverberation.
Do we cover it with acoustic panels?
Introduce suspended clouds?
Add baffles that weren't part of the original concept?
Or accept that the space may sound considerably different from how it looks?
These are familiar questions in offices, restaurants, lobbies, healthcare facilities, and large public interiors.
Open ceilings can create beautiful environments, but their exposed structure and surrounding hard surfaces can also present acoustic challenges.
The solution isn't necessarily to abandon the open-ceiling concept.
Sometimes, it's to rethink what acoustic treatment can look like.
That's where EzoBord Acoustical Net enters the conversation.
Acoustical Net is a customizable, three-dimensional acoustic system constructed from flat, interlocking, precision-cut PET louvers. Its open-cell geometry creates a suspended architectural feature that provides sound absorption while allowing visual openness and opportunities for integration with other ceiling elements.
And unlike conventional flat-panel treatments, its geometry can become an intentional part of the interior architecture.
The result is an acoustic solution worth considering not simply because of how it performs, but because of how it can help shape the entire room.
This week, we're looking at four design challenges that Acoustical Net is positioned to address—and what architects, interior designers, and dealers should consider when bringing it into a project.
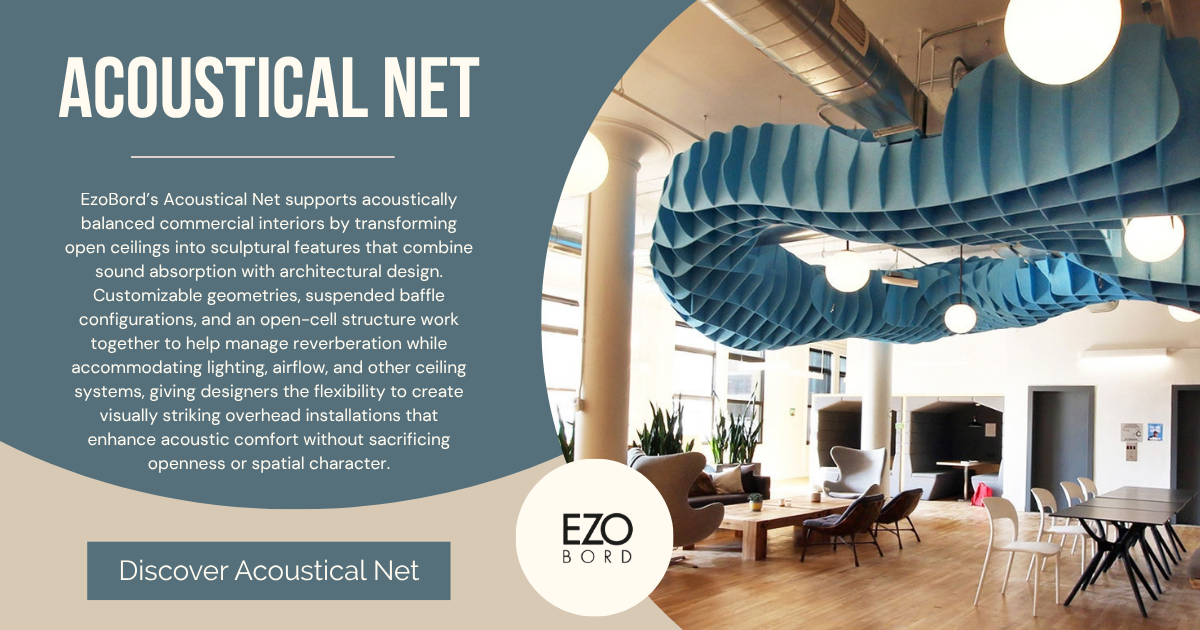
Love the Open Ceiling. Not the Reverberation?
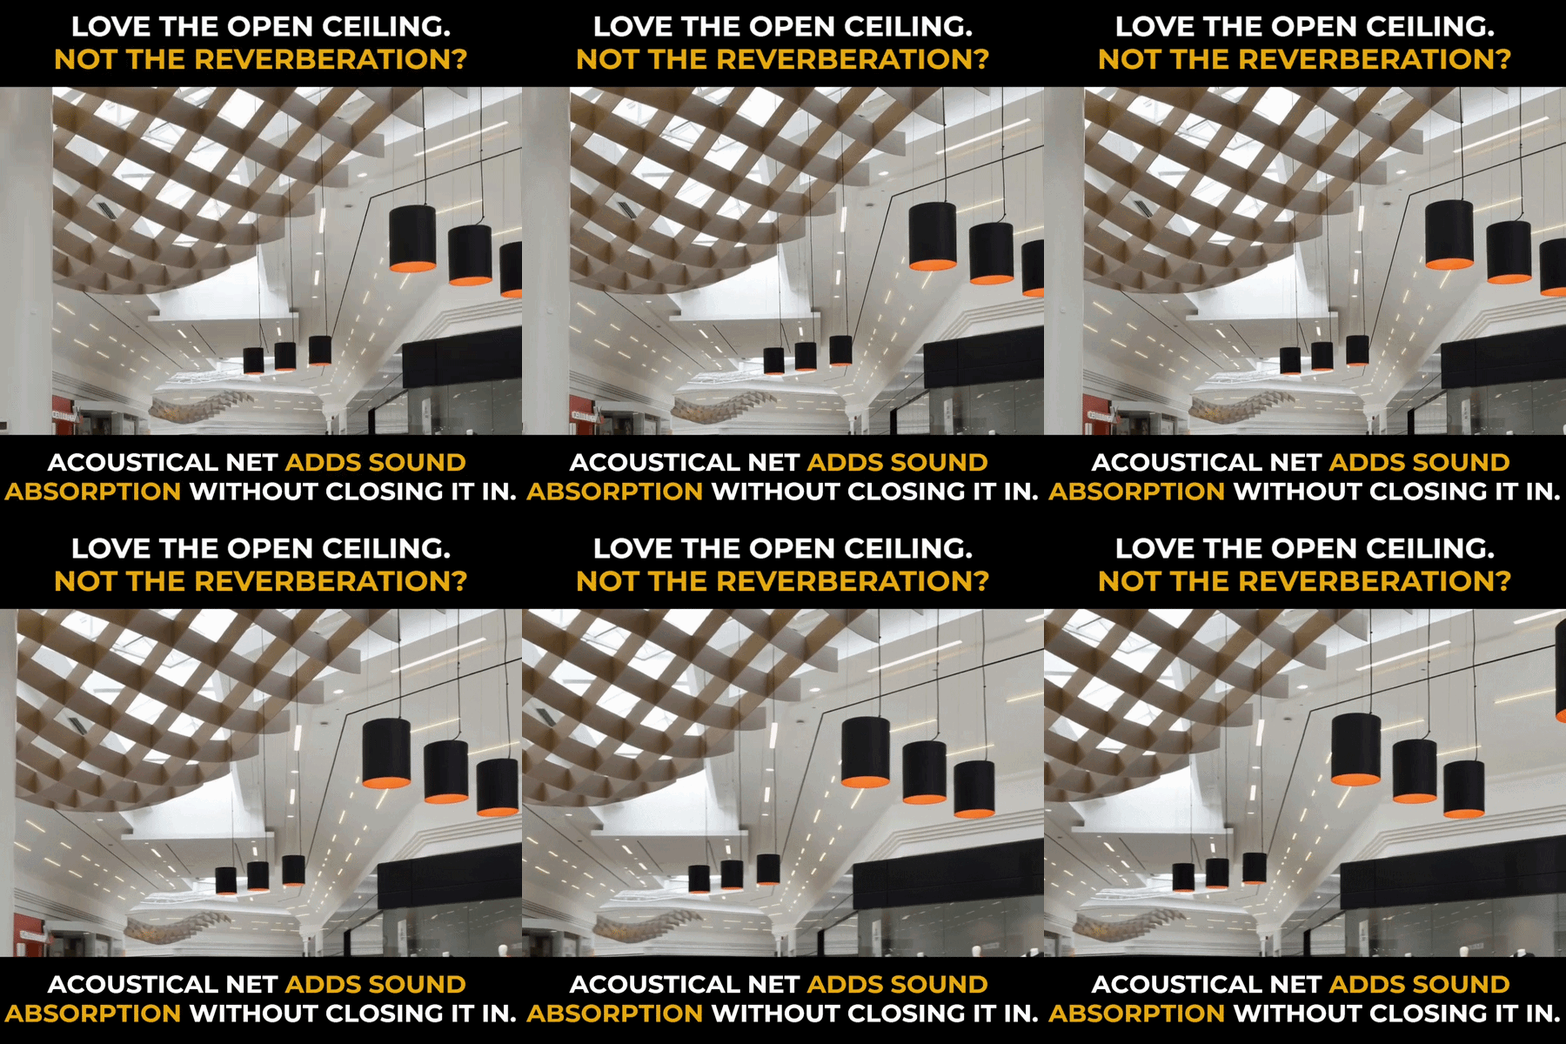
Open ceilings have become a familiar architectural strategy.
They can highlight building structure, provide a sense of height, and establish a contemporary design language.
In an office, exposed ceilings may reinforce an industrial or modern aesthetic.
In a restaurant, they can contribute to an informal, energetic atmosphere.
In a lobby or public space, they may help create the scale and openness that make the architecture memorable.
But what makes an open ceiling visually appealing doesn't necessarily make it acoustically successful.
When the room starts working against itself
Consider a modern workplace with polished concrete floors, glass meeting rooms, large windows, and exposed overhead systems.
The finishes look cohesive.
The floor plan is open.
The space receives plenty of natural light.
But once employees begin working, talking, and collaborating, the acoustic character of the room becomes more noticeable.
Conversations carry. Sound reflects between hard surfaces. Activity from one area can become part of the background noise in another.
The same issue can appear in a busy restaurant.
The room may look warm and welcoming, yet conversations, dishes, music, and general activity combine in ways that make communication more difficult.
This is where designers need to distinguish between the visual experience of openness and the acoustic behavior of the space.
An open ceiling does not automatically create an acoustic problem. The outcome depends on the room's size, materials, geometry, occupancy, furnishings, and other acoustic treatments.
However, open-ceiling environments frequently require thoughtful attention to sound absorption.
Adding absorption without abandoning openness
EzoBord Acoustical Net is designed for acoustically demanding, reverberant, open-ceiling environments.
Instead of creating a continuous solid ceiling surface, it uses intersecting PET louvers to form an open, three-dimensional lattice.
This creates an important design opportunity.
The system introduces sound-absorbing material overhead without requiring the visual appearance of a conventional closed ceiling.
Depending on the design and installation, the open-cell structure can leave parts of the ceiling and building infrastructure visible.
The room can retain much of its open architectural character while gaining an additional acoustic treatment.
Of course, Acoustical Net does not make a room soundproof.
Sound absorption helps manage reflected sound and reverberation. It does not inherently prevent sound from traveling between rooms or eliminate all unwanted noise.
Its performance must also be considered as part of the complete room design.
Why this matters early in a project
Acoustic treatment is often more successful when it's considered while the ceiling concept is still being developed.
That allows the designer to think about the location, shape, size, and visual presence of the system alongside the architecture.
Instead of choosing a ceiling design and later asking where acoustic products can fit, the team can develop both together.
The specification takeaway: Don't treat open ceilings and acoustic absorption as mutually exclusive goals. Evaluate how an open-cell acoustic system can support both the desired architectural character and the room's acoustic requirements.
Lights. Airflow. Sprinklers. Everyone Wants the Ceiling.
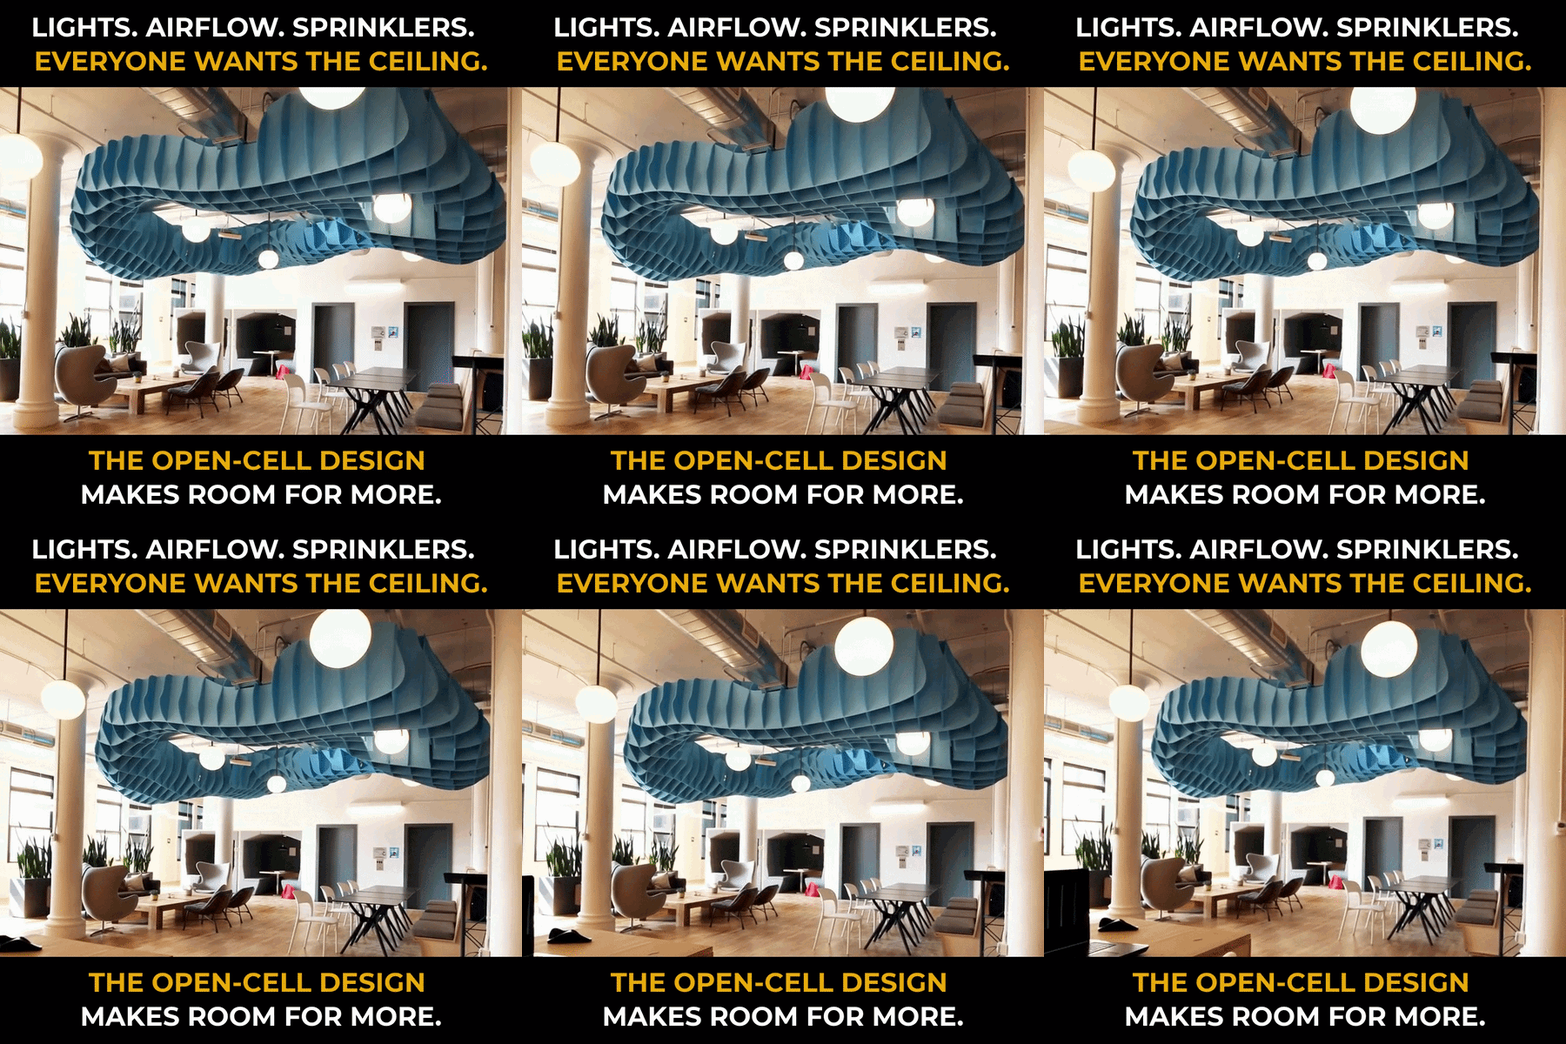
A ceiling is rarely an empty surface waiting for the interior designer to make a decision.
Even in a relatively simple commercial project, the overhead zone may need to accommodate several building systems.
Lighting. Sprinklers. HVAC distribution. Structural elements. Suspended equipment. Access to services above. And, of course, acoustic treatment.
Each serves an important purpose, but each also places demands on the same area of the building.
The ceiling coordination challenge
Imagine an architect designing a contemporary restaurant.
The lighting designer wants decorative pendants positioned over the tables.
The mechanical engineer needs to distribute air throughout the dining room.
The fire protection design must accommodate the required sprinkler layout.
The interior designer wants acoustic treatment that complements the overall concept.
If these elements are developed independently, the ceiling can quickly become crowded.
A fixture may conflict with an acoustic feature.
A proposed acoustic cloud may overlap with a service location.
A suspended element may interfere with the desired lighting composition.
The result can be a series of compromises that make the original design harder to maintain.
This is not just an acoustic challenge. It's a coordination challenge.
Why open-cell construction matters
Acoustical Net's structure is fundamentally different from a continuous flat ceiling panel.
EzoBord identifies a 70% open-cell structure, designed to accommodate considerations such as lighting, airflow, sprinkler distribution, and natural-light penetration.
Its interlocking louvers create open spaces within the acoustic installation.
That gives project teams an opportunity to coordinate ceiling services and acoustic treatment within a shared architectural zone.
Rather than assuming the acoustic system must visually conceal everything above it, designers can explore configurations where other elements remain visible or are incorporated into the larger composition.
For example, a pendant fixture may be positioned in coordination with an Acoustical Net installation.
The lattice may help define the dining area while the lighting provides another visual layer.
In an open-plan workplace, the system may be located in relation to existing or proposed overhead services.
In a larger public interior, its geometry may be developed around the architectural lighting concept.
These are design opportunities—not automatic installation approvals.
Open does not mean coordination-free
The 70% open-cell construction does not guarantee compliance with every sprinkler, mechanical, or fire protection requirement.
A project-specific review is still necessary.
The actual system geometry, depth, suspension height, and relationship to surrounding infrastructure all matter.
Sprinkler coverage, airflow, access clearances, lighting temperatures, structural support, and applicable codes must be reviewed by the appropriate design professionals.
That is why Acoustical Net should be included in the ceiling coordination process early.
Its open construction provides useful flexibility, but successful integration still requires planning.
The value of a coordinated ceiling
When acoustic treatment is considered alongside lighting and building systems, the ceiling can become more cohesive.
The individual components no longer have to appear as unrelated additions.
Instead, they can contribute to a common architectural composition.
This matters particularly in spaces where the ceiling is highly visible and occupies a large portion of the perceived interior.
The specification takeaway: Before deciding which acoustic treatment to use, understand what else the ceiling needs to accommodate. Acoustical Net's open-cell construction gives designers a way to explore acoustic treatment without automatically treating the ceiling as a closed surface.
Do the Acoustics Have to Look Like an Afterthought?
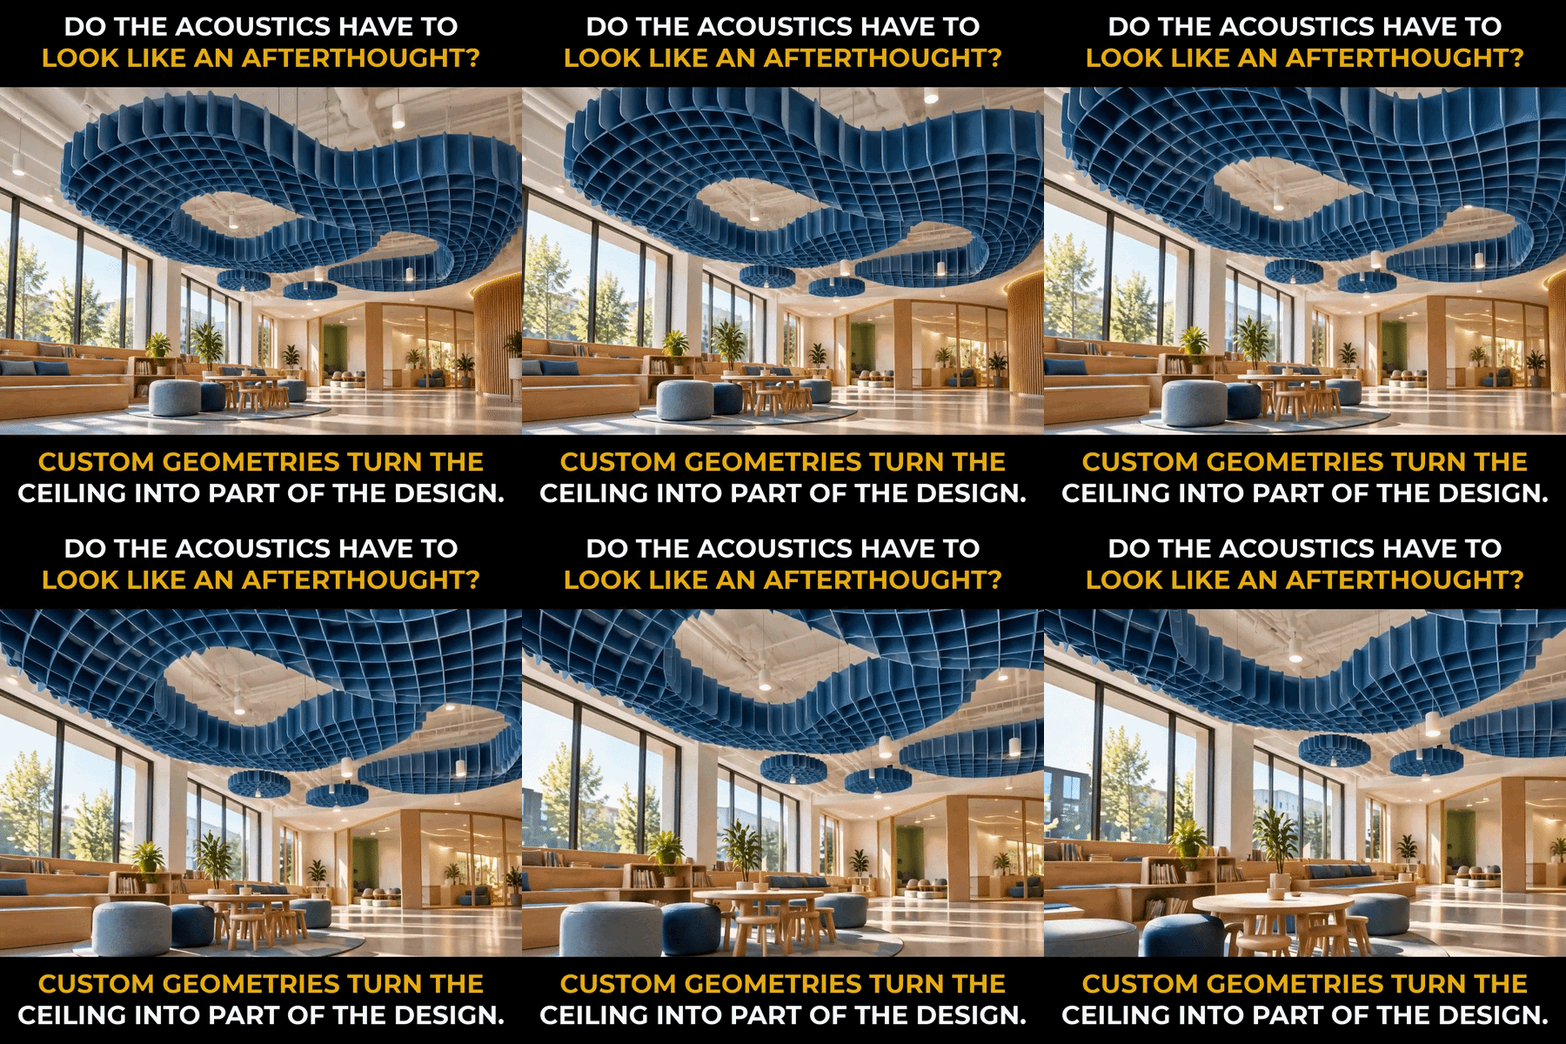
There's a difference between installing acoustic treatment in a space and designing acoustic treatment as part of the space.
Both can address a technical requirement.
But they don't necessarily produce the same architectural result.
Consider an interior built around sweeping curves, natural materials, and a carefully controlled visual rhythm.
Now imagine adding a series of conventional rectangular acoustic panels after the rest of the design is complete.
Those panels might perform their intended function.
But visually, they may feel disconnected from the architecture.
The designer has solved one problem while introducing another.
What if the acoustic geometry followed the architecture?
Acoustical Net offers a different approach through its interlocking louvers and customizable forms.
The system can create dimensional configurations that move beyond a simple flat rectangle.
The louver arrangement can produce changes in elevation, rhythmic patterns, and sculptural ceiling forms.
This allows the acoustic installation to participate in the same design language as the rest of the project.
A flowing ceiling feature might complement an organic interior.
A more structured net might reinforce the geometry of a contemporary commercial space.
A suspended installation could create a visual focal point over a reception, dining, or collaboration area.
Rather than asking how to disguise the acoustic treatment, designers can ask how its shape might improve the design.
Kromme, Rulla, and Golf
EzoBord identifies three Acoustical Net models:
Kromme | Rulla | Golf
These established models give designers starting points for exploring different ceiling geometries.
EzoBord also offers custom geometry development for projects that require configurations beyond its standard offerings.
The important consideration is that customization still needs to respect the product's actual construction.
Acoustical Net is made from flat, precision-cut louvers that interlock to create a dimensional lattice.
It is not a continuous molded acoustic surface.
The wave-like appearance comes from the geometry and arrangement of those intersecting elements.
That construction is central to both the product's appearance and its architectural character.
Material and color are part of the conversation
Acoustical Net is made from PET acoustic material available in nominal 9mm and 12mm thicknesses.
The manufacturer's material specifications also identify a minimum of 60% recycled content.
Color selection provides another opportunity to integrate the system into the interior.
A neutral tone may allow the geometry and shadows to create a subtle architectural effect.
A green installation might complement an interior using natural materials and botanical finishes.
A more saturated color could establish a prominent overhead feature in a hospitality or public space.
The manufacturer's specifications allow for individual slabs to be produced in different colors, subject to the selected design and available options.
But complexity is not always the goal.
A single consistent color can be particularly effective when the geometry itself is intended to become the focal point.
Designing with the product, not around it
For architects and interior designers, the question becomes one of intent.
What should the ceiling communicate?
Should it feel calm and ordered?
Dynamic and sculptural?
Light and visually open?
Should it reinforce circulation through a space or define a particular zone?
These questions can help shape an Acoustical Net concept before dimensions and detailing are finalized.
The product then becomes part of the architectural design discussion, rather than something selected only after the acoustic requirements have been established.
The specification takeaway: Acoustic treatment doesn't have to look like a late addition. With the right geometry, material, and placement, it can become one of the features that gives a room its identity.
Big Space. Big Acoustic Problem. Why Think Small?
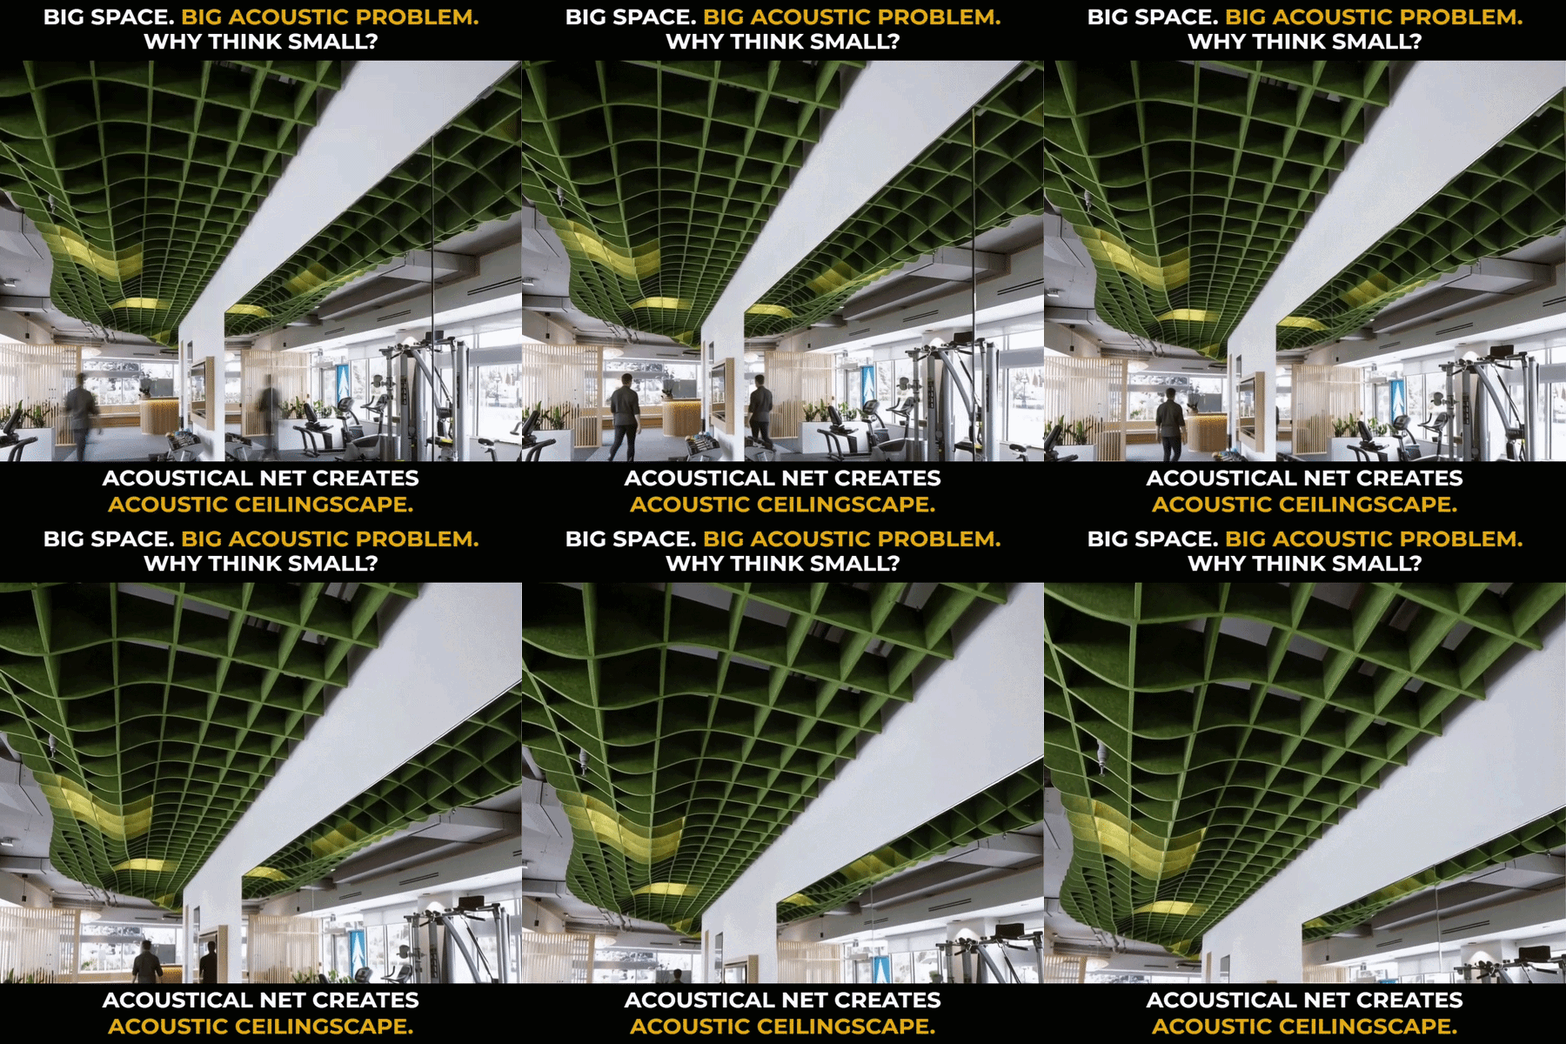
Large commercial interiors create a different set of acoustic and architectural challenges.
A small acoustic intervention might be appropriate for a defined seating area or an individual room.
But what happens when the challenge extends across a substantial open floor plan?
Consider a large workplace.
Multiple teams occupy the same general area.
Workstations, informal meeting spaces, circulation routes, and collaborative zones share a common overhead volume.
Or imagine a restaurant where the dining area stretches across a wide footprint.
Dozens of conversations occur at once, while sound reflects throughout the space.
In these environments, acoustic treatment may need to be evaluated at a much larger scale.
Thinking beyond isolated ceiling elements
Individual acoustic clouds and baffles can serve useful purposes.
But when a project requires broader acoustic coverage or a more unified overhead design, isolated elements may not be the architectural direction the designer wants.
Acoustical Net can be developed into larger ceiling compositions.
EzoBord specifically notes that larger spans can be achieved using invisible joints and recommends contacting its design team for custom applications.
That capability opens the door to thinking of the system as an architectural ceiling feature rather than a collection of separate acoustic objects.
The resulting composition can extend through a substantial portion of an open interior.
It may establish continuity over workstations, define a primary circulation zone, or create a recognizable feature over a large seating or dining area.
The design becomes something occupants experience across the room, not just when standing beneath one small installation.
The ceiling as an architectural landscape
A large Acoustical Net installation can create a sense of movement and depth overhead.
Its repeating lattice introduces visual rhythm.
Changes in geometry can help guide the eye through the interior.
Light passing around and through the open structure can contribute to the overall appearance of the installation.
As occupants move through the space, their view of the interlocking louvers changes.
This gives the ceiling a dimensional character that a flat surface cannot provide in the same way.
A large composition may be especially compelling in a lobby, restaurant, workplace, or public area where the ceiling is an important part of the visitor experience.
Large-scale acoustics still require acoustic planning
Bigger does not automatically mean better.
A large ceiling feature does not guarantee a particular reverberation time or sound reduction.
Actual acoustic performance depends on the product configuration, material thickness, mounting conditions, room geometry, and surrounding finishes.
EzoBord provides sound absorption testing for a suspended 9mm Acoustical Net configuration, but that result should not be applied universally to every possible custom arrangement.
For major projects, acoustic design should be evaluated using applicable test information and the specific conditions of the room.
The size and location of the installation should support the acoustic objectives—not simply the desired visual impact.
Where scale and design come together
Imagine a large open-plan workplace with rows of workstations.
A suspended Acoustical Net composition could be incorporated across an overhead zone, creating a continuous visual feature while contributing absorption.
Now consider a restaurant.
Several appropriately sized Acoustical Net installations might be distributed across the dining area, coordinating with the seating layout and lighting.
In a public lobby, a more expansive geometry might become a memorable overhead feature that contributes to the space's architectural character.
Each application can look different.
The point is not that every large room needs a massive acoustic installation.
It's that the system gives designers the opportunity to address acoustics and architectural scale together.
The specification takeaway: When the acoustic challenge extends across a large interior, evaluate whether the ceiling treatment should be considered at the scale of the architecture—not only as a series of smaller products.
Specifying Acoustical Net: What Architects and Contractors Need to Consider
EzoBord Acoustical Net offers considerable design flexibility, but translating an architectural concept into a successful installation requires careful planning.
For architects, the priority is ensuring that the system meets the project's acoustic, aesthetic, and performance requirements. For general and specialty contractors, the focus shifts toward coordination, constructability, installation conditions, and execution.
The most successful specifications address both sides before construction begins.
Here are six important considerations when evaluating Acoustical Net for a commercial project.
1. Define the Acoustic Performance Requirements
Start with the problem the system needs to address.
Is the project experiencing excessive reverberation? Does the open-plan workspace have extensive reflective surfaces? Is the goal to introduce sound absorption into a busy restaurant, lobby, or public area?
The answers influence the location, configuration, and extent of the acoustic treatment.
Architects should establish the project's acoustic objectives and review the applicable performance information. Contractors should confirm that the specified product and installation conditions align with those requirements.
Acoustical Net provides sound absorption, but its performance depends on factors such as thickness, geometry, mounting conditions, and the surrounding environment.
Specification priority: Confirm the acoustic criteria and applicable tested configuration before finalizing the system.
2. Evaluate Existing Ceiling Conditions and Building Systems
Before selecting a ceiling configuration, understand what occupies the overhead space.
Acoustical Net must be coordinated with lighting, HVAC distribution, sprinklers, exposed structure, and other mechanical and electrical systems.
Architects should consider available ceiling height, visual clearances, and the intended relationship between the net and the building infrastructure.
Contractors should review field conditions, identify potential conflicts, and coordinate the installation with the appropriate trades.
This is especially important in renovation projects, where existing overhead conditions may differ from the original drawings.
Specification priority: Identify overhead conflicts and clearance requirements before approving the final geometry and suspension layout.
3. Select the Geometry With Installation in Mind
Acoustical Net is available in Kromme, Rulla, and Golf models, with opportunities for custom configurations.
These options allow architects to integrate acoustic treatment into the ceiling's architectural character.
However, geometry affects more than appearance.
The selected design must also be evaluated for fabrication, suspension, handling, and installation.
Architects should communicate the intended form, dimensions, elevations, and visual effect.
Contractors should review the proposed configuration for constructability and coordinate any necessary clarifications with EzoBord before installation begins.
Specification priority: Confirm that the selected geometry is achievable within the project's actual dimensions and construction conditions.
4. Verify Material Specifications and Required Documentation
Acoustical Net is offered in 9mm and 12mm PET material containing a minimum of 60% recycled content.
Before specifying or procuring the system, review the manufacturer's current product documentation.
This includes applicable acoustic testing, fire performance documentation, environmental information, and installation requirements.
Architects should verify that the selected system meets project specifications and applicable code requirements.
Contractors should ensure submitted product information corresponds to the specified thickness, configuration, finish, and installation method.
Where project conditions require clarification, those questions should be resolved through the submittal and review process before procurement or installation.
Specification priority: Match manufacturer documentation to the actual product configuration being supplied—not simply the product family.
5. Coordinate Suspension, Support, and Installation
The installation method is a critical part of the specification.
EzoBord identifies ceiling-suspended applications as well as configurations designed to rest on modular wall systems. Product documentation also references T-Bar compatibility and mounting hardware.
The appropriate approach depends on the selected system and project conditions.
Architects should identify the intended mounting arrangement and coordinate any necessary structural or overhead support requirements.
General contractors should establish trade responsibilities and installation sequencing. Specialty contractors should verify mounting locations, support conditions, clearances, and the manufacturer's installation instructions.
Do not assume that all Acoustical Net configurations use identical hardware or attachment details.
Suspension points, structural capacity, access requirements, and installation procedures should be confirmed against the selected configuration and current manufacturer details.
Specification priority: Resolve the mounting approach and installation responsibilities before work begins, rather than leaving critical attachment decisions to the field.
6. Coordinate the Complete Ceiling Design
Acoustical Net should not be treated as an isolated installation.
Its open-cell construction creates opportunities for coordinating acoustic treatment with lighting, airflow, sprinkler distribution, and the overall architectural composition.
But those opportunities still require project-specific coordination.
Architects should establish how the net relates to the ceiling concept and other overhead systems.
Contractors should coordinate installation sequencing and confirm that adjacent trades have addressed the necessary interfaces and clearances.
For larger or custom installations, early coordination between the architect, general contractor, specialty installer, engineers, acoustic consultant, and EzoBord can help identify potential conflicts before they become field issues.
Specification priority: Treat Acoustical Net as an integrated architectural ceiling system, with coordinated drawings, approved details, and clearly assigned installation responsibilities.
From Design Intent to Installed Performance
The value of Acoustical Net comes from combining architectural flexibility with sound-absorbing material.
But an attractive ceiling concept is only part of a successful project.
Architects need confidence that the system supports the design intent and project requirements. Contractors need clear documentation and coordinated installation conditions to execute it properly.
Addressing acoustic criteria, geometry, materials, mounting, and trade coordination during the specification process helps connect those priorities.
The result is a more informed approach to ceiling design—one that considers how the system will look, how it will perform, and how it will be built.
What Matters Most
There is a larger lesson behind EzoBord Acoustical Net.
Commercial interiors don't experience sound and architecture as separate things.
A person entering a restaurant notices the space, the lighting, the finishes, and the general atmosphere.
Then they sit down and try to have a conversation.
An employee entering a workplace notices the openness, furniture, and natural light.
Then they spend the day working among other people.
A visitor entering a large public interior experiences the height, openness, and overall architectural character.
Then they hear how the room behaves.
The visual experience and acoustic experience belong to the same environment.
That is why ceiling design deserves more than a series of last-minute decisions about where to place acoustic treatment.
EzoBord Acoustical Net provides a way to consider sound absorption, visual openness, ceiling coordination, and architectural geometry together.
Its interlocking PET louvers create a dimensional, open-cell system that can be developed around the needs of the project.
The ceiling can remain visually open.
The acoustic treatment can contribute to the room's performance.
Lighting and building systems can be considered in the same design conversation.
And the geometry can become an intentional architectural feature.
The goal isn't simply to make acoustic treatment more attractive.
It's to make the ceiling work as a coordinated part of the built environment.
Because when a design needs acoustic performance, the best time to consider it is before the architecture is finished.
Acoustics should not be an afterthought. They should be part of the design.
Let's Talk About the Ceiling
Designing an open-plan workplace, restaurant, hospitality interior, lobby, or public space?
The Ginger Grant Group can help you explore EzoBord Acoustical Net, review the available models, and discuss how the system may support your project's acoustic and architectural goals.
Whether you're evaluating a standard configuration or considering a custom ceiling geometry, the conversation should begin with what the space needs to accomplish.
Let's make the ceiling part of the solution.
Contact The Ginger Grant Group for product information, samples, and specification support.