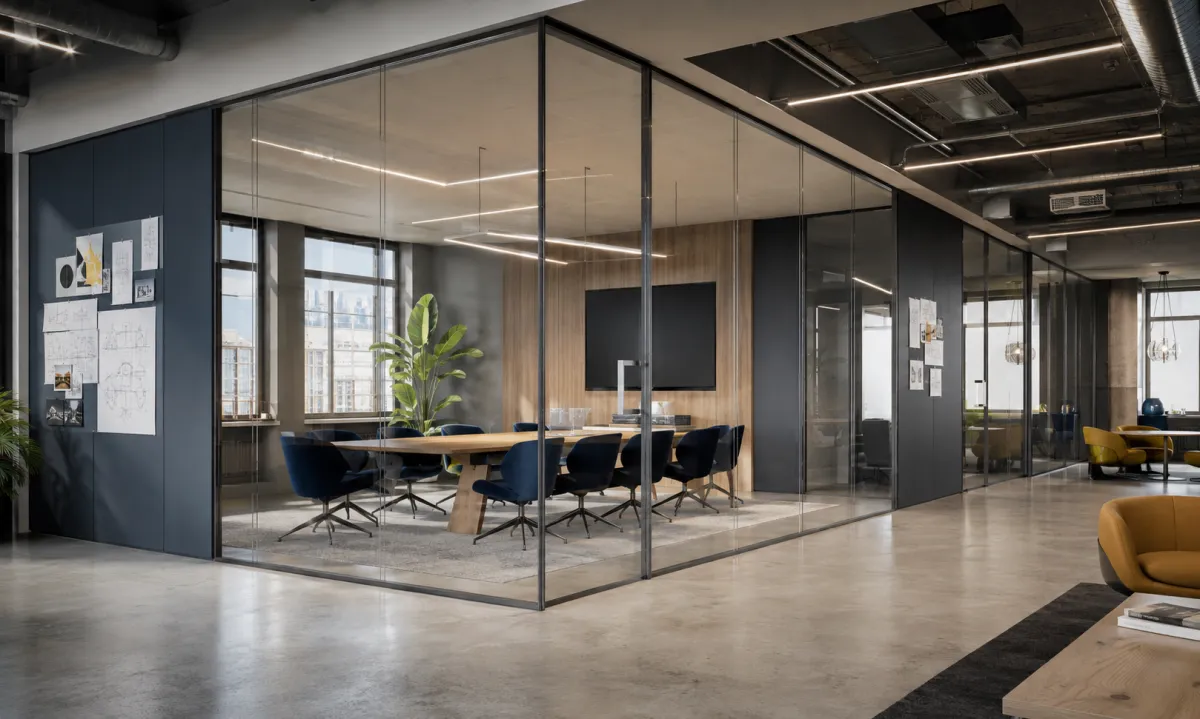
The Weekly System, Vol 7: Alea A65 Demountable Walls
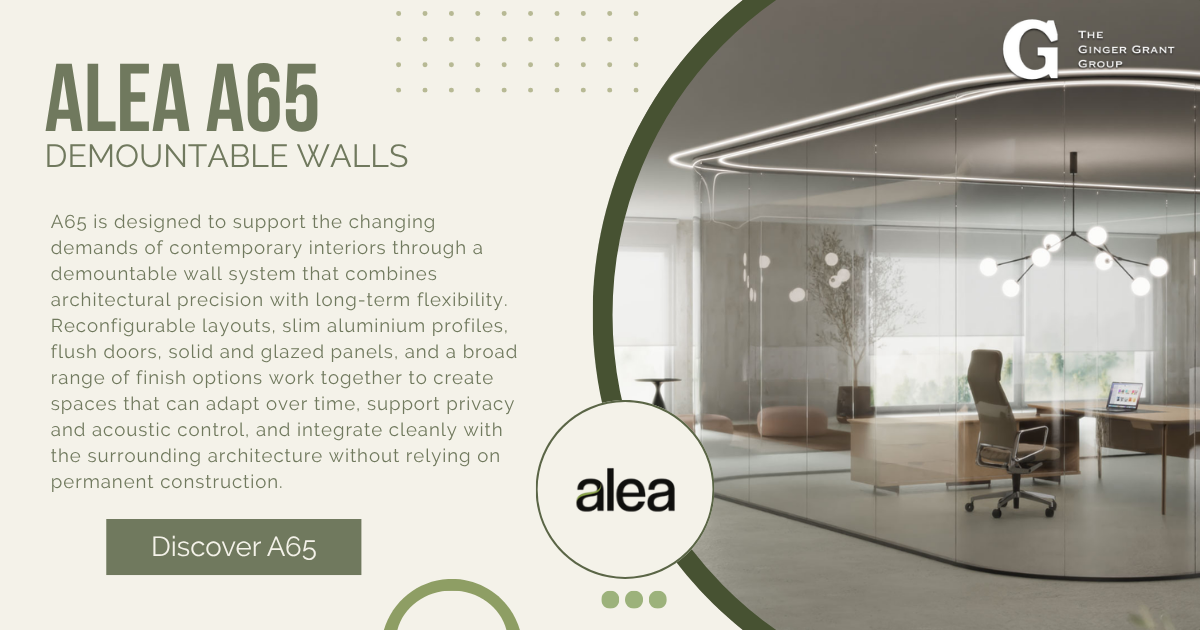
A Wall System for Plans That Change
How adaptable planning, acoustic separation and restrained detailing help spaces evolve without losing their architectural character
A floor plan is a forecast, not a promise. Teams grow, departments shift, privacy requirements change and rooms that once served one purpose may need to support another. The challenge is creating an interior that can respond to those changes without making every future adjustment feel like a construction project.
Open plans offer flexibility, but they can also create problems with focus, acoustics and privacy. Permanent walls provide separation, but they can make change expensive and disruptive. Alea’s A65 demountable wall system occupies the space between those two conditions.
A65 combines solid and glazed panels, integrated doors, slim profiles and reconfigurable construction. It is designed to create defined rooms while allowing the plan to adapt over time.
Standard Walls Meet Non-Standard Plans
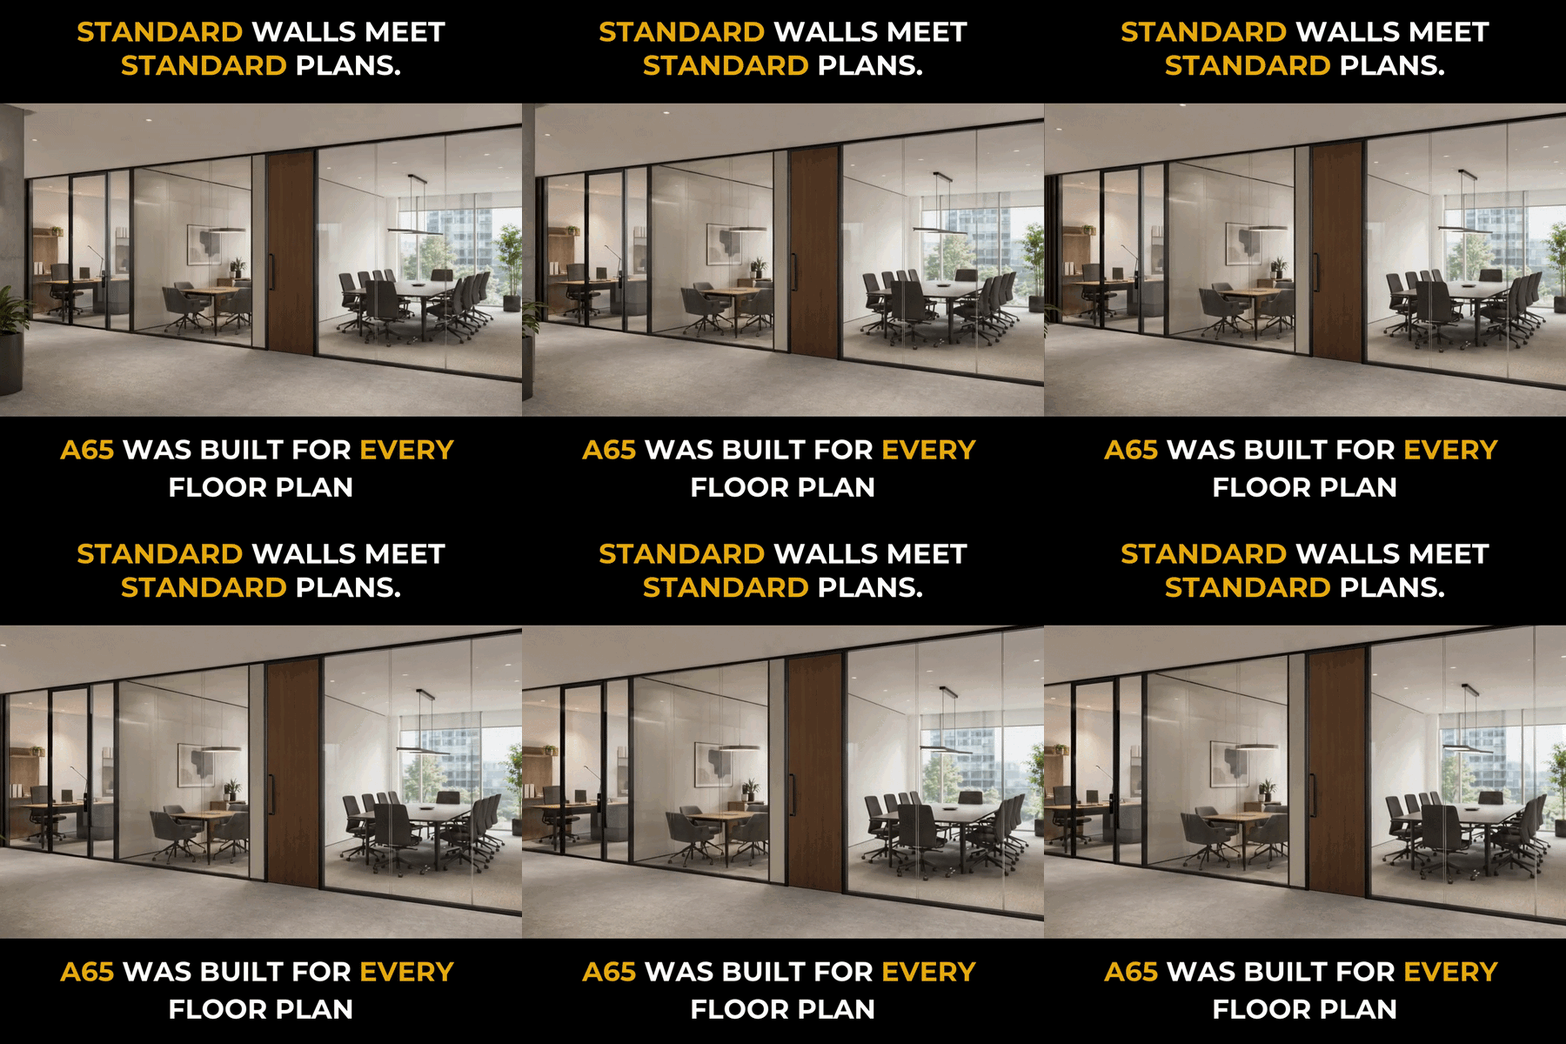
Many projects begin with a familiar collection of spaces: offices, meeting rooms, collaboration areas, reception zones and circulation paths. The difficulty is that the proportions, adjacencies and privacy needs are rarely identical from one project to the next.
A65 is intended to work across that variation. Its modular approach allows designers to combine glazed and solid sections, incorporate pivot or sliding doors and coordinate the system with existing ceilings and stud walls. That makes it useful for both new interiors and renovations where the surrounding architecture is already established.
The value of demountable construction is not that a room can be casually rearranged every Friday afternoon. Changes still require planning, coordination and skilled installation. The advantage is that future changes do not necessarily require the same level of demolition and replacement as a conventional build-out.
That distinction matters to owners and facility teams managing buildings over many years. A wall system can be evaluated not only for how it looks on opening day, but for how well it accommodates the next version of the organization.
Division Does Not Have to Mean Disconnection
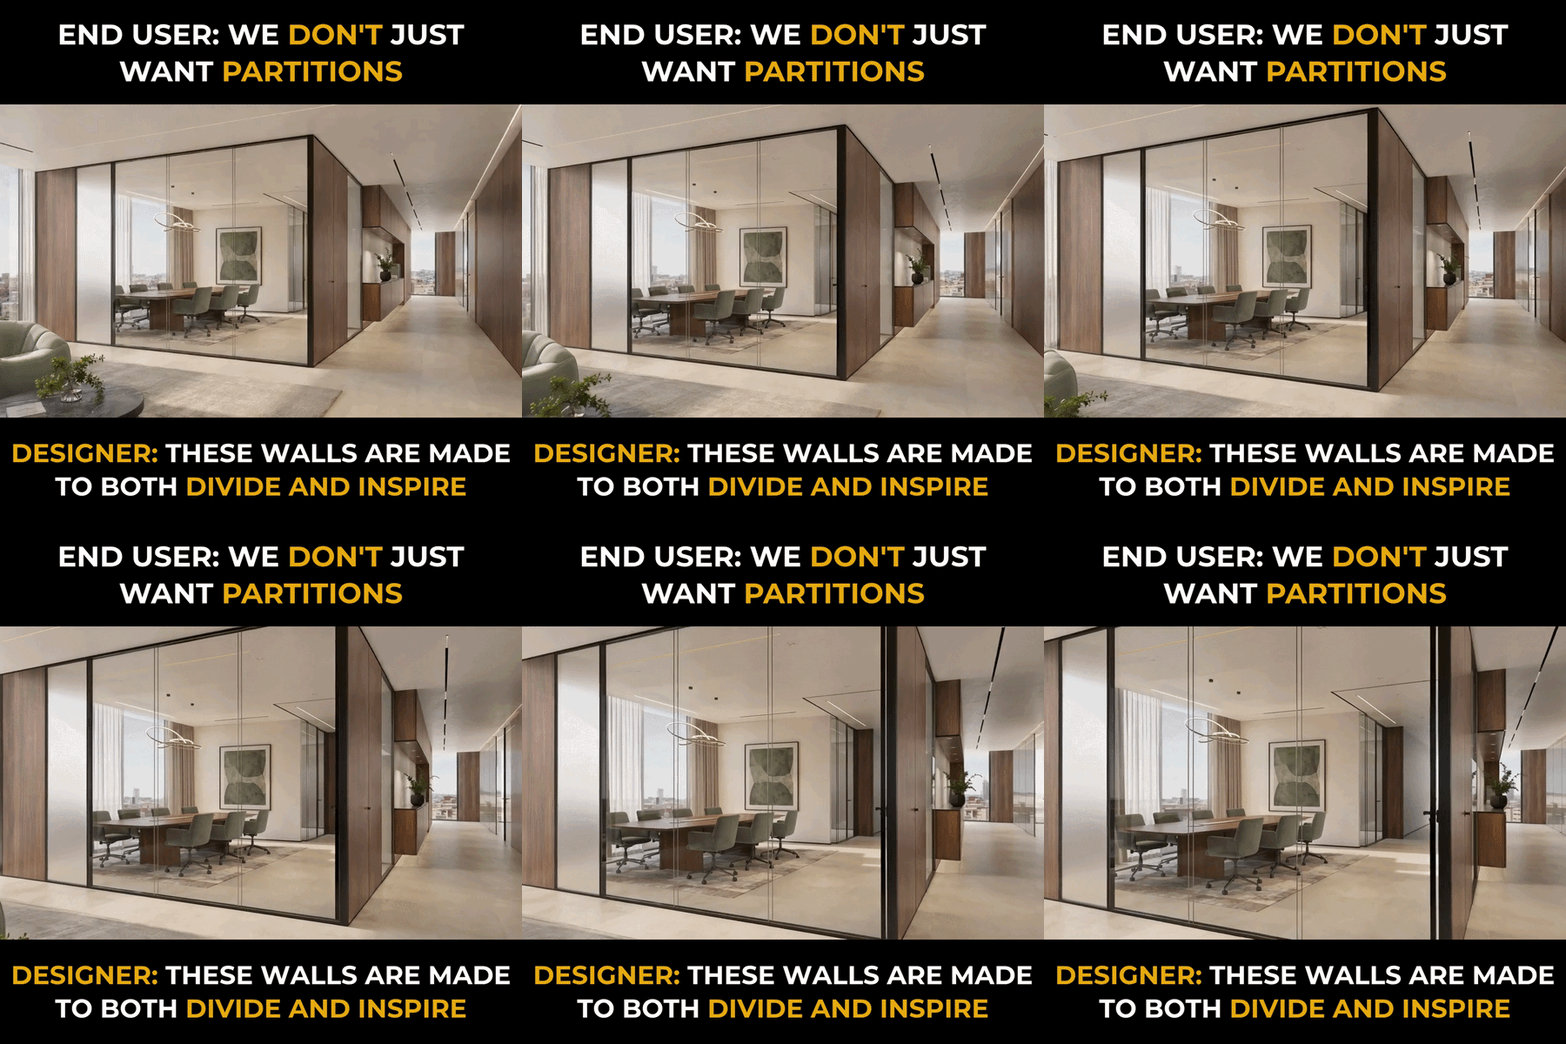
A partition has a practical job: it separates one area from another. But separation is not the same as isolation. In many workplaces, healthcare environments, educational facilities and hospitality settings, the best rooms need some combination of enclosure, borrowed light, visibility and privacy.
A65’s glazed configurations allow daylight and visual connection to move through the plan while still giving meeting rooms, offices or consultation areas a defined boundary. Solid panels can be introduced where more privacy or visual separation is needed. The result is not one solution repeated everywhere, but a considered mix that responds to how each room is used.
This is where the system becomes part of the design language. A transparent meeting room can support openness and wayfinding. A more private room can use solid panels or controlled glazing without looking like an unrelated addition. Doors, finishes and panel proportions help determine whether the partition feels like an interruption or a natural extension of the architecture.
The most successful applications tend to treat the wall as more than a technical line on the plan. It becomes a tool for shaping movement, light, privacy and the atmosphere of the rooms around it.
When the Office Can Keep Talking
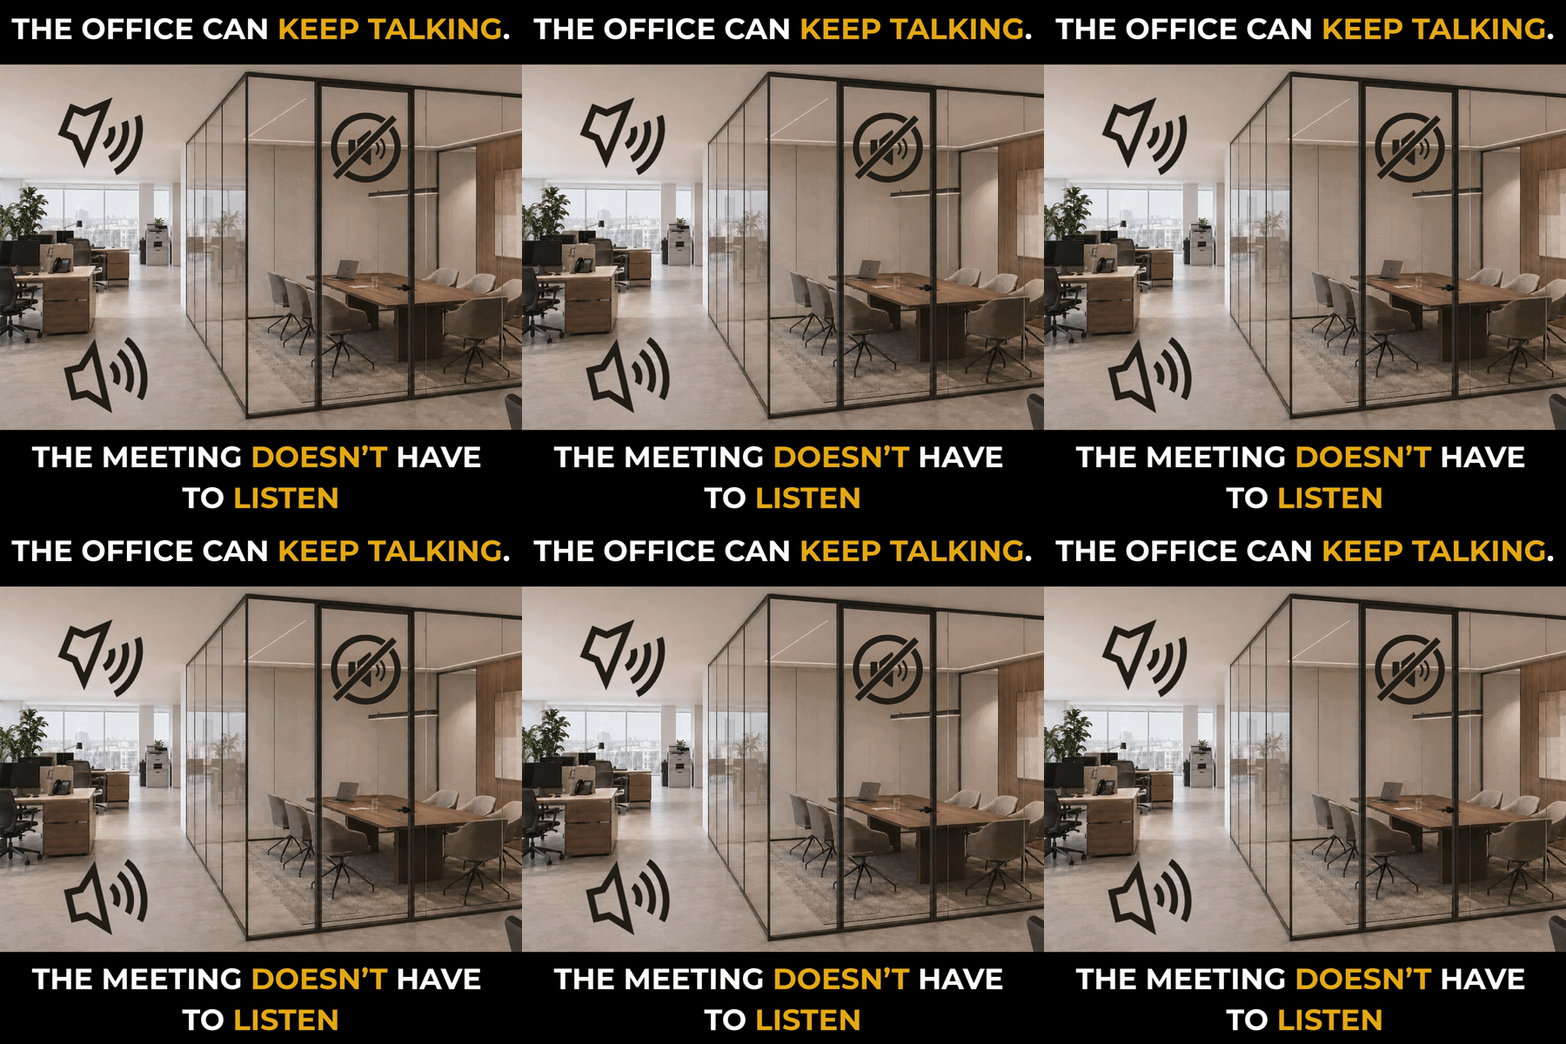
Acoustics are often where an open plan reveals its limits. Conversations carry, video calls overlap and a nearby meeting can become part of everyone else’s workday. Closing a door helps, but the performance of the complete enclosure depends on the wall, glass, doors, ceiling and surrounding construction working together.
A65 offers multiple acoustic build-ups rather than one universal rating. The published literature lists performance from the low-to-mid 30-decibel range for some single-glazed configurations to as high as 46 dB for selected Evo double-glazed acoustic assemblies. Solid-wall and other configurations have their own performance levels.
That range is important because acoustic performance should be specified, not assumed. The appropriate build-up depends on the room’s purpose, the level of speech privacy required and the conditions around the partition. A conference room used for confidential discussion will have different requirements from a focus room or informal collaboration space.
In other words, the goal is not to make every room silent. It is to give designers more control over where sound travels and how much of it becomes a distraction.
Quiet Enough to Focus. Open Enough to Belong.
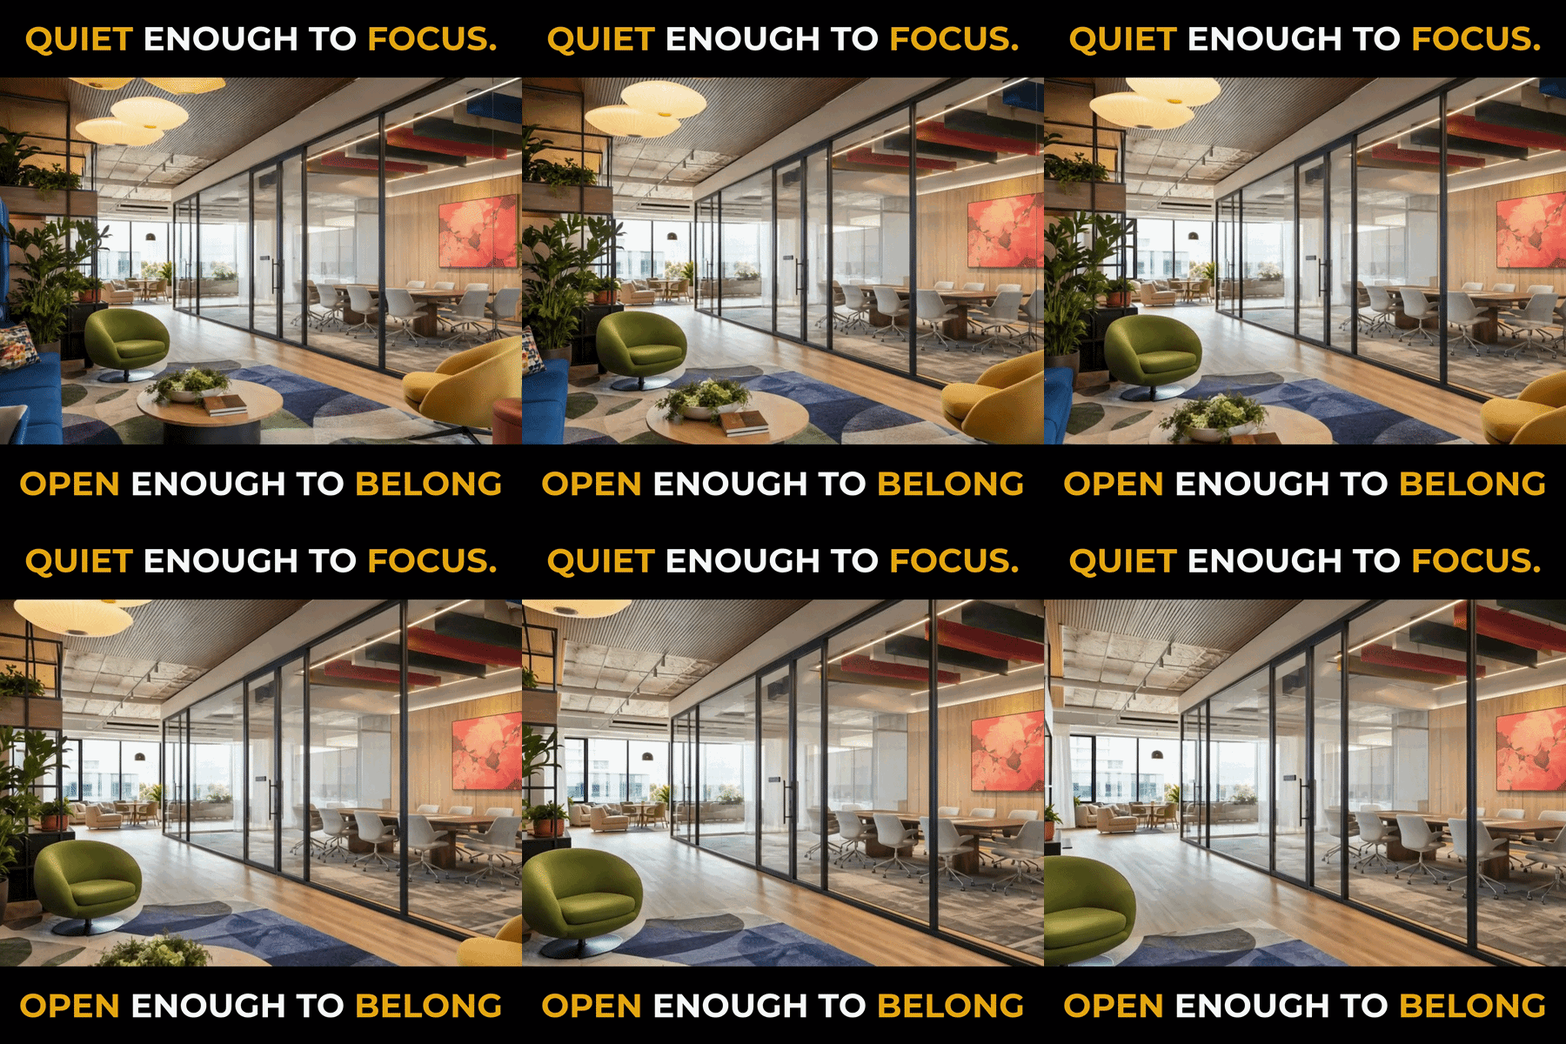
A partition can make a room more private while still allowing it to participate in the larger environment. That balance is particularly useful in workplaces where people move between individual work, teamwork and informal exchange throughout the day.
A65’s visual restraint supports that balance. Slim aluminium details, coplanar surfaces and flush doors help reduce the sense that the wall is assembled from a collection of exposed parts. The system’s 23 mm lower profile in its standard configuration keeps the base detail visually light, while patented micrometric levelling helps accommodate installation conditions and maintain alignment.
Those details may sound minor, but they influence how the finished room is read. When profiles are heavy or transitions are awkward, the partition becomes the dominant feature. When the detailing is controlled, furniture, lighting, finishes and people can remain the focus.
The same principle applies beyond corporate interiors. In healthcare, glazing can support orientation while solid areas protect privacy. In education, rooms can feel connected to circulation and shared activity. In hospitality and public spaces, partitions can help define zones without creating a maze of visually disconnected enclosures.
What Matters Most
A65 is not a substitute for every type of wall, and demountable construction does not remove the need for careful planning. The system works best when the design team establishes the priorities early: how much privacy is needed, where daylight should travel, what acoustic conditions the room requires, which doors make sense and how the finishes should relate to the broader interior.
Its flexibility comes from the ability to combine those decisions within one coordinated system. Glazed and solid panels, pivot or sliding doors, multiple finishes and different acoustic build-ups allow the partition to respond to the project rather than forcing every room into the same template.
That makes A65 interesting as a design system, not simply as a product category. It acknowledges that buildings change, while also recognizing that adaptability should not come at the expense of character. A wall can divide a room, support concentration, preserve borrowed light and still belong to the architecture around it.
If you’re evaluating A65 for a workplace, healthcare, education, hospitality, government or public-sector project, GGG can help you compare panel types, glazing, doors, finishes, acoustic requirements and installation conditions in relation to the space you’re planning.